
Office pod planning across South Africa
Find your nearest city guide and prepare the details for your own workplace. FocusPod’s South African coverage extends across all nine provinces, with each project planned around the selected pod and the actual destination.
Six models, one configurator
Every FocusPod has a glass front and rear, built-in wheels and adjustable levelling feet.
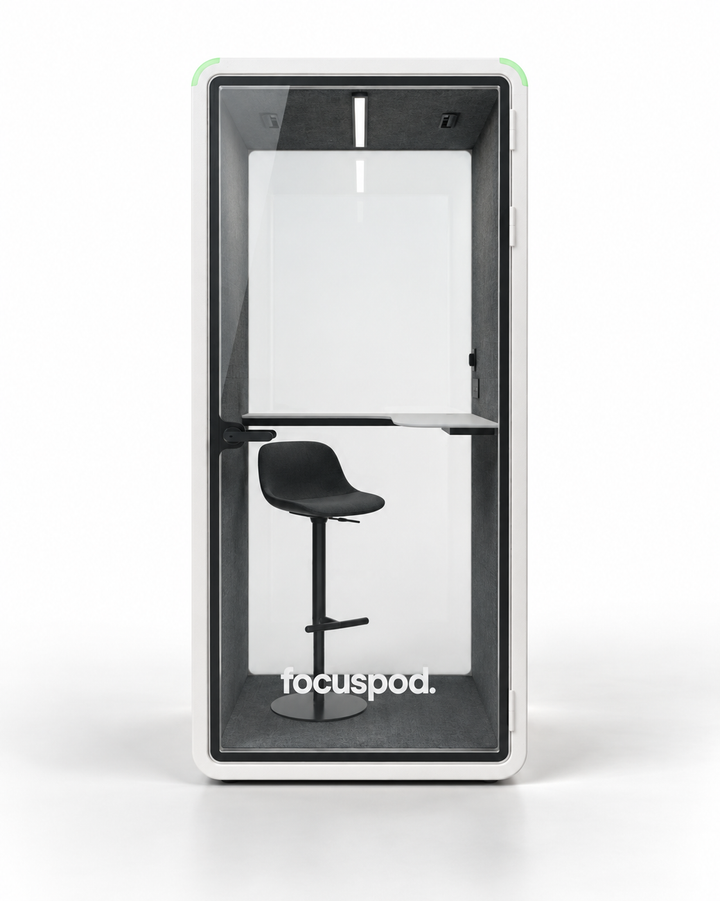 FocusPod Solo
R79,900 · Configure this model ↗
FocusPod Solo
R79,900 · Configure this model ↗ FocusPod Solo Plus
R99,900 · Configure this model ↗
FocusPod Solo Plus
R99,900 · Configure this model ↗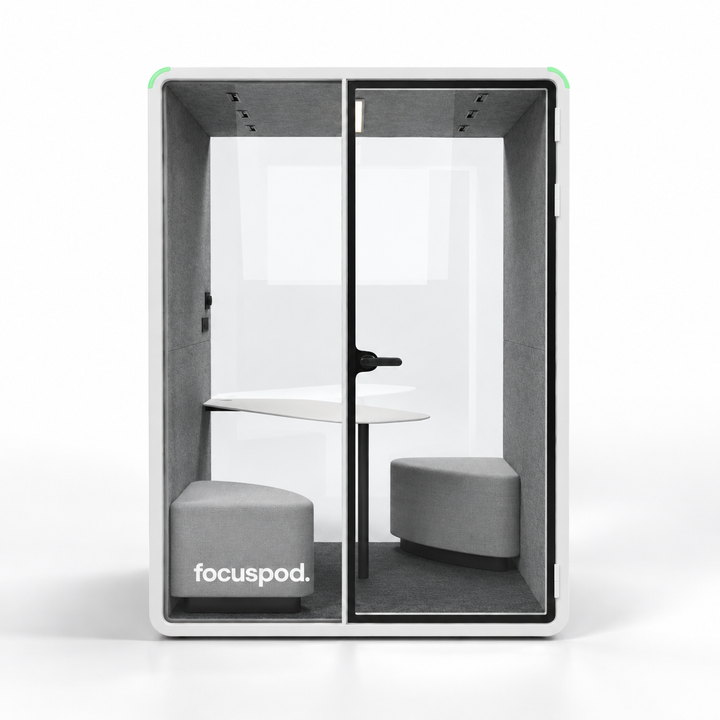 FocusPod Duo
R104,900 · Configure this model ↗
FocusPod Duo
R104,900 · Configure this model ↗ FocusPod Team
R109,900 · Configure this model ↗
FocusPod Team
R109,900 · Configure this model ↗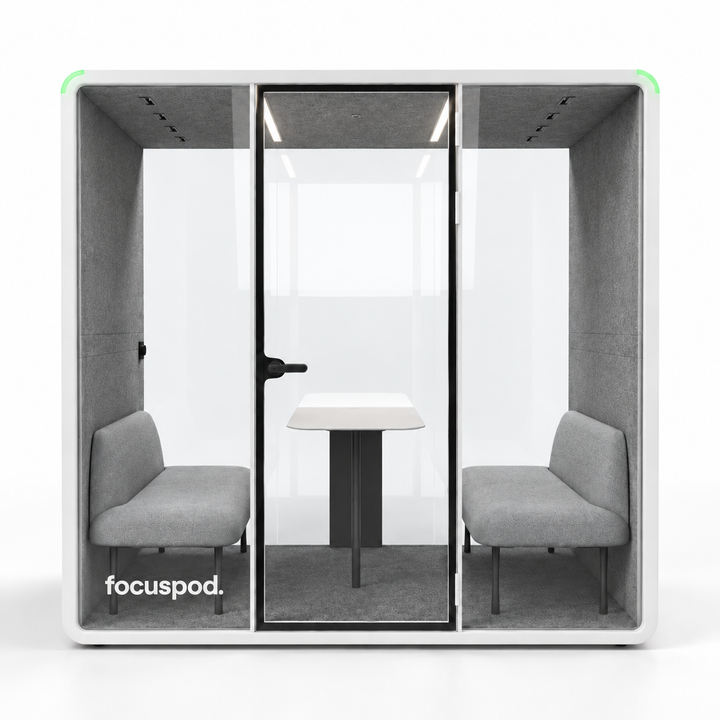 FocusPod Meet
R124,900 · Configure this model ↗
FocusPod Meet
R124,900 · Configure this model ↗ FocusPod Max
R159,900 · Configure this model ↗
FocusPod Max
R159,900 · Configure this model ↗


Johannesburg, Sandton, Pretoria and Centurion
Use the Johannesburg and Pretoria guides for Gauteng planning. Include Sandton, Centurion or the actual suburb in the address rather than relying on a metro label. For an office estate or managed building, record the contractor entrance, receiving contact and vehicle instructions. Keep the lift dimensions, load limit and final suite with the configuration.
Cape Town and the Western Cape
The Cape Town guide connects the model range with city access planning. A project elsewhere in the Western Cape needs its own town, postal code and site information. Check the unloading position, protected receiving space and route through the building. For an office above ground level, measure the lift or stair route against the packed components rather than the assembled pod alone.
Durban and KwaZulu-Natal
Use the Durban guide for the city and the exact destination for other KwaZulu-Natal workplaces. If an office park or building requires advance contractor details, include that process early. Agree where the shipment will be received and assembled, especially when the workplace stays occupied during the installation.
Eastern Cape and the remaining provinces
Projects in the Eastern Cape, Free State, Limpopo, Mpumalanga, North West and Northern Cape use the same national planning process. Include the actual town, postal code and receiving location. For a Gqeberha / Port Elizabeth address, use the name and street details recognised by the receiving site. Regional and rural destinations need a complete access record rather than an assumed major-city delivery arrangement.
Power, furniture and the way the pod will be used
Compare individual-call and desk layouts before moving to two-person or small-group models. If the workplace uses backup power, give the facilities team the selected pod’s electrical requirements and the options to be connected; do not assume a lighting circuit or spare socket provides enough capacity. Keep circulation, door movement and servicing access in the floor plan.
From one office to several sites
For an order across provinces, keep one configuration and access record for each installation address. Record model, furniture, quantity, receiving hours and the responsible contact. The configurator retains the normal purchase journey; delivery and installation planning then match the complete project to each destination.
Bring your project together
Choose the model and layout, then keep the full destination and receiving details with your configuration.